


The rack layout goes out the same day the enquiry comes in.
An AI co-worker built on your design standards and your price list. It drafts the layout, then prices the quotation, the way your team does.
Sound familiar?
A rack layout needs CAD skill, and most racking companies have one or two people who have it. Everything else waits for them.
- 1 of 5 can draw a layout
“Only Ramesh can draw our layouts.”
CAD skill is scarce, slow to hire and takes months to train.
- 1ON LEAVE
“When he is on leave, quotes stop.”
Every enquiry waits for the same one or two people.
- “Can you move the aisle?”+2 days
“Every change goes back in the queue.”
A small tweak from the customer costs another one or two days.
- DRAWNCOUNTEDFrames108····✓Beams1440····✕4 beams short on the quote
“We count frames and beams by hand.”
One miscount and the quote is wrong, or the margin is.
The enquiries you cannot get to in time are quoted by someone else.
Send the drawing. Get the priced quotation. Change it in one line.
Attach your customer's warehouse drawing, say what the job is, and the co-worker drafts the layout, counts it and prices it from your rate card. When the customer changes his mind, anyone on your team types the change — and it stops when that change breaks your rules.
- —Enquiry received · no drawing yet
- R0Layout drafted · 1620 positions
- ✓Building 49000 × 14500
- ✓Columns, doors, obstructions
- ✓Clear height 8200
It drafts and prices the way your team does
Every racking company draws differently and prices differently. We capture how yours does both, once, and your AI co-worker follows those rules on every enquiry.
- Your catalogueUprights, beams, depths, accessories
- Your load tablesPallets per bay, UDL, safety margins
- Your clearancesAisles per truck, wall, flue, sprinkler
- Your CAD standardsLayers, line types, text and dim styles
- Your sheet templateViews, tables, order, paper size
- Your numberingDrawing numbers, bay names, revisions
- Your price listRates per frame, beam and accessory, freight, installation
- Your quotation formatMargins, customer discounts, terms, validity

Looks like your design team drew it, because it follows their rules.
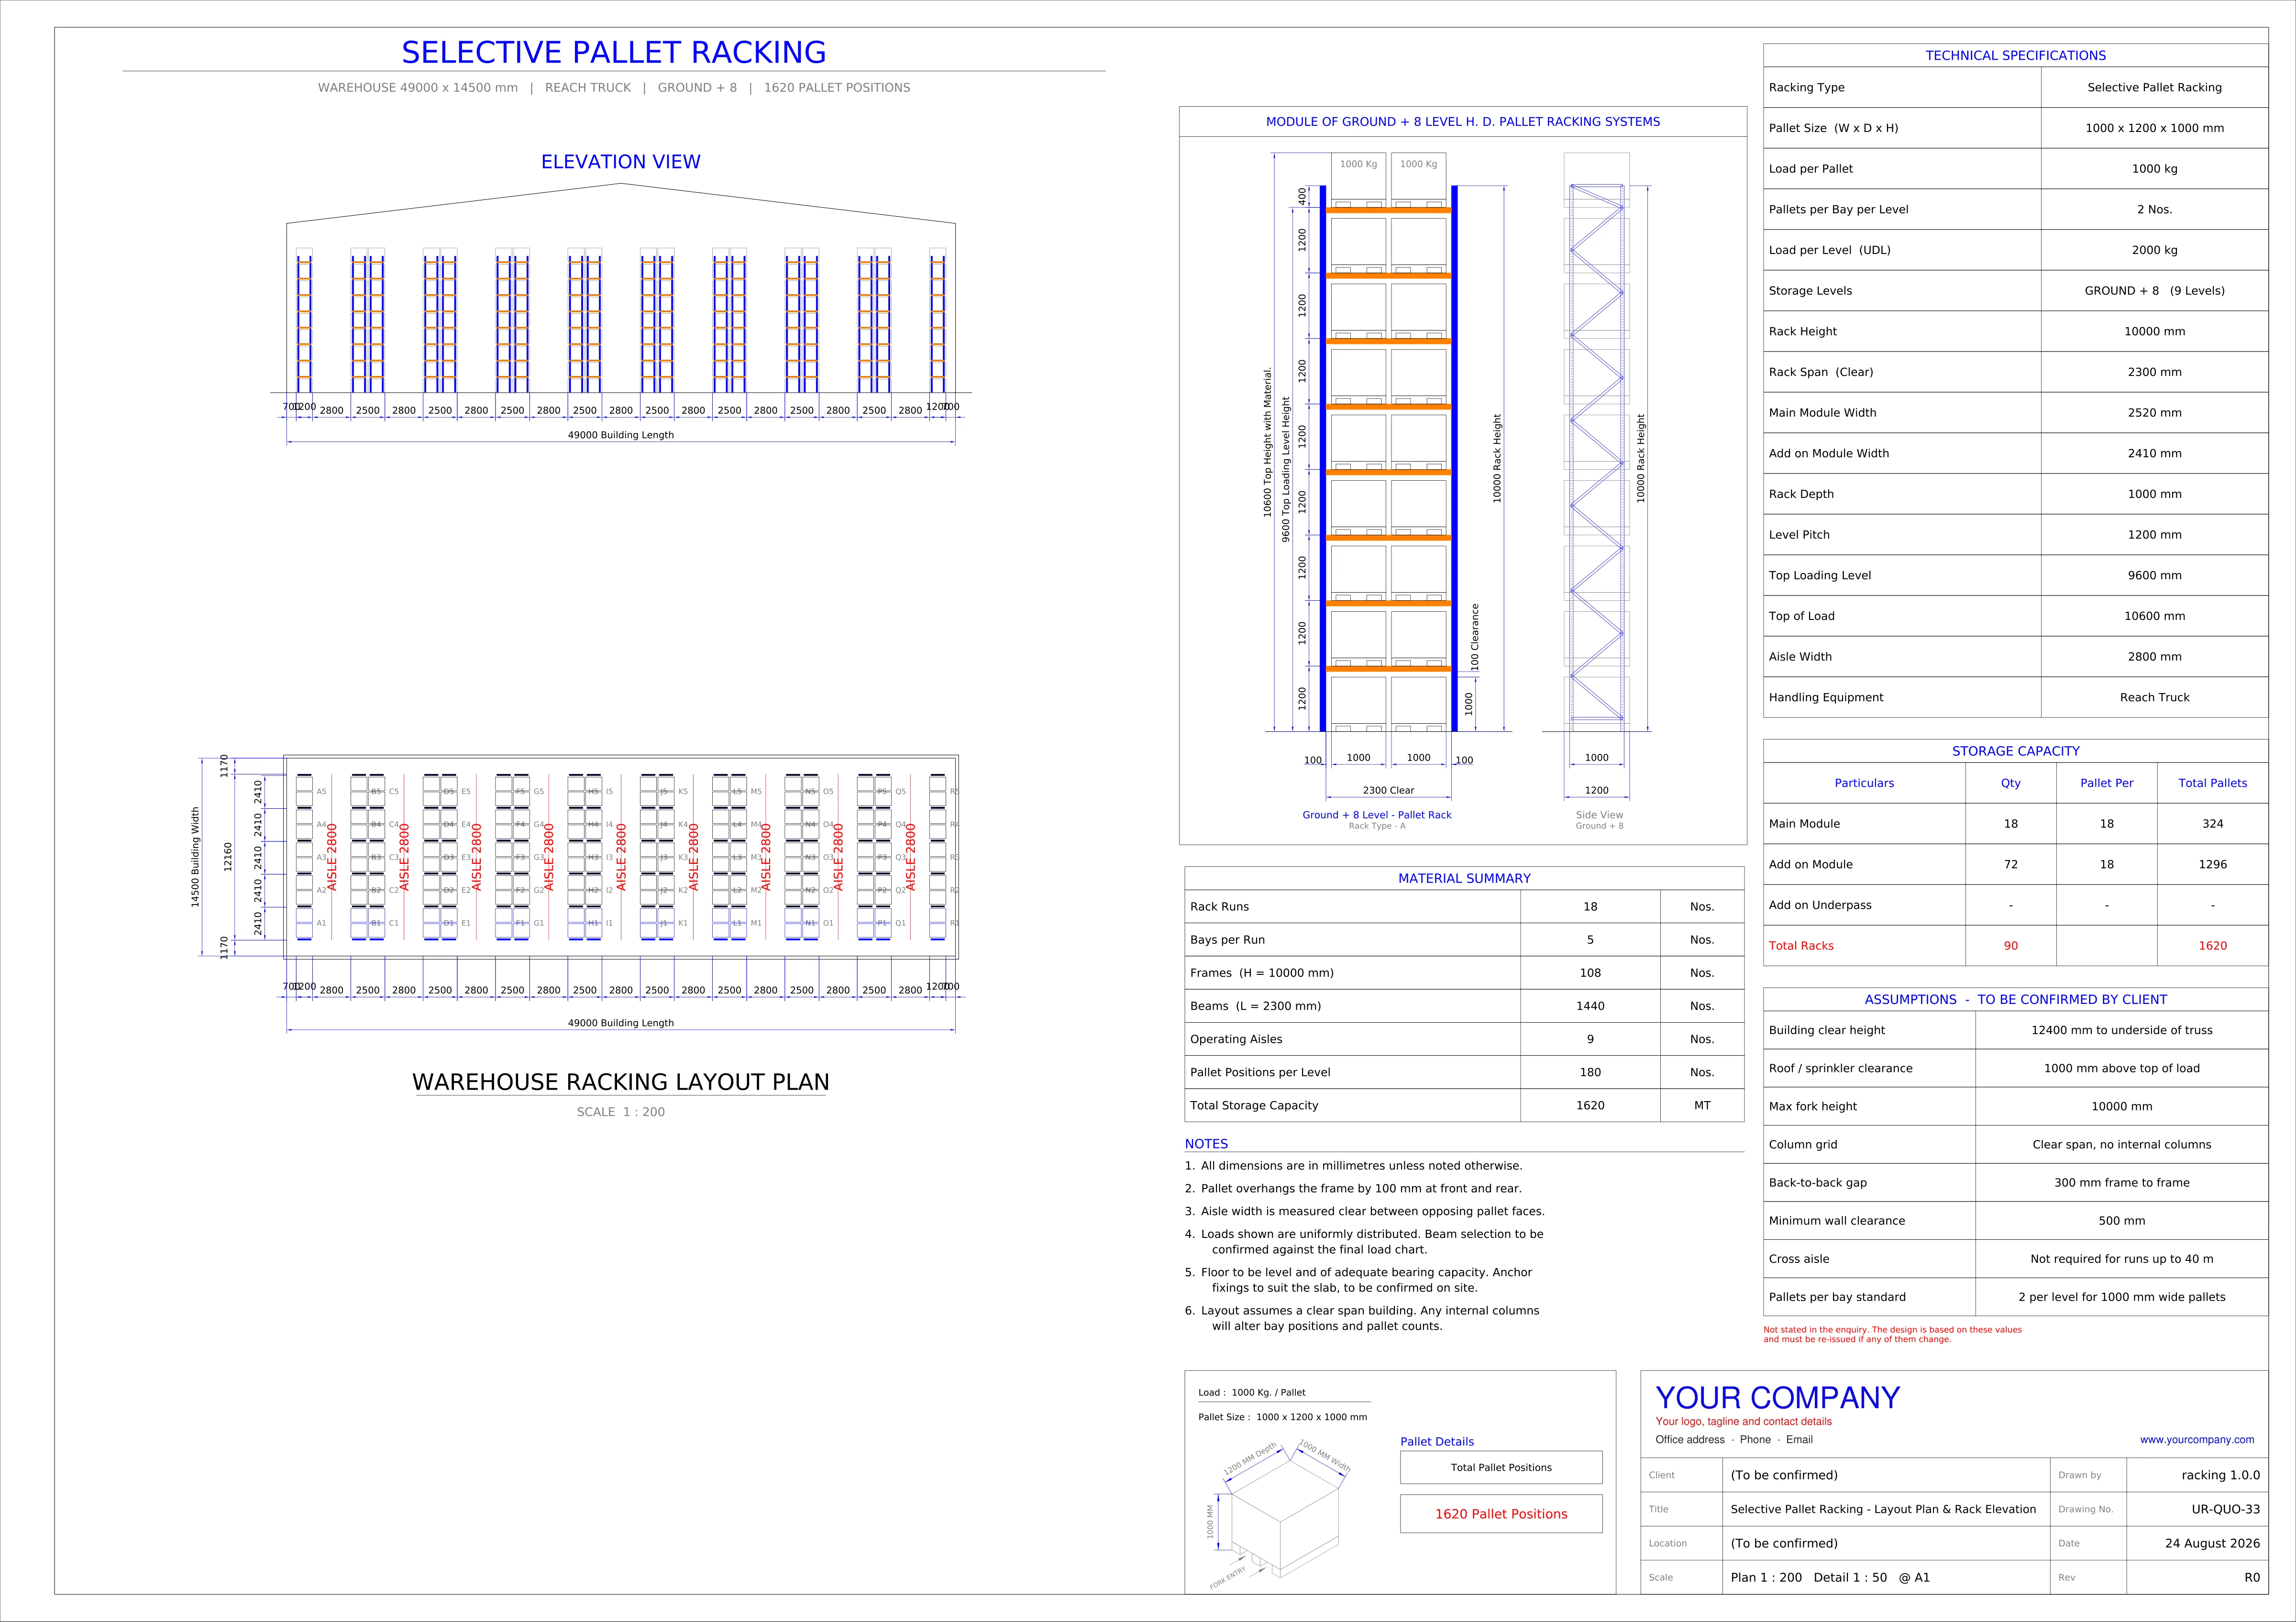
The drawing shown on this page is one manufacturer's format. Yours will follow yours: your racking types, your sheet, your quotation.
Then, for every enquiry, four steps. Your team stays in charge.
- RRajesh Mehta · Shree Logisticsonline
Need racking layout + quote. 49 × 14.5 m, reach truck, G+8.
DWGWAREHOUSE-PLAN.dwg2.4 MBSent to your co-worker0110:42Forward the enquiry
The customer's drawing and your rack details. Just as you would forward it to a colleague — no new software.
- Aisle 2800 mmyour reach-truck minimum
- 1000 kg / palletyour load table
- Layers & dim stylesyour CAD standard
Dimensions checked · 08 / 080210:46It designs to your rules
It applies your rules, tries every layout that fits, picks the one that stores the most, draws your sheet, then measures its own drawing.
- Quotation · UR-QUO-33FROM YOUR RATE CARD
- Frames× 1084,86,000
- Beams× 144010,08,000
- Accessories1,24,000
- Freight, install2,10,000
Total₹18,28,000Rates shown are illustrative0311:02It prices it from your rate card
It counts the material off the drawing it just measured, applies your rates, freight, installation and margin, and builds the quotation in your format.
- Layout sheet · R0Design engineerApprove & signQuote sent to customer · 11:300411:15
Your team approves, the quote goes out
Nothing reaches your customer until your engineer signs the drawing and your sales lead approves the price. Half an hour of review instead of two days of work.

Your drawing set, in your format
A real output from one manufacturer, built to their standards. Yours follows your template, your tables and your title block.
Layout plan.Every run and bay numbered, every aisle dimensioned.
Built so it never embarrasses you in front of a customer
- CHECKING THE ENQUIRY
- Building 49 × 14.5 m
- Pallet 1000 × 1200, 1000 kg
- ?Clear height · missing
What is the clear height to the underside of the truss?Waiting · nothing drawn yet01It asks instead of guessing
If a key number is missing, it stops and asks. A quote built on a guess costs far more than an hour's wait.
- READING THE DXF BACK0 / 4
- 49000Building length
- 14500Building width
- 2800Aisle width
- 2405Unexplained
02It measures its own drawing
Every dimension is read back out of the finished file. If one does not add up, the drawing is held — not sent.
- SalesQuote it at 2400 kg per level?Kept at 2000 kg · lockedLoad per level2000 kgyour limit03
It cannot bend your rules
The limits your engineers signed off are fixed. It cannot raise a load, narrow a clearance or cut a rate to make a quote look better.
- AI draftsEngineer reviewsCustomerApproved byAWAITING SIGN-OFF04
Your team signs the drawing and the price
It never sends anything to a customer by itself. Your engineer approves the drawing, your sales lead approves the price. A person decides, every single time.
- Selective pallet racking is running today. If most of your work is other systems, we scope them from your own drawings first.
- No structural calculations or certification — your engineer still signs, as today.
- Pricing follows the rate card you give us. If a rate is missing or out of date it flags that line rather than guessing a number.
- DWG, DXF and PDF read best. Scanned drawings need more checking.
Two parts, and nothing per seat
A one-time build to encode your standards and your rates, then a monthly platform plan sized by how many designs you run.
| MONTHLY PLATFORM PLAN | Starter₹10,000a month | Growth₹50,000a month |
|---|---|---|
| Designs a monthA revision counts the same as a new drawing | Around 200 | Around 1,200 |
| People using itThere is no per-seat charge | Unlimited | Unlimited |
| Hosting and monitoringRuns on our infrastructure | Included | Included |
| Support | Advanced for three months, then standard | Advanced, four-hour response in office hours |
- Starter₹10,000a month
- Designs a month
- Around 200
- People using it
- Unlimited
- Hosting and monitoring
- Included
- Support
- Advanced for three months, then standard
- Growth₹50,000a month
- Designs a month
- Around 1,200
- People using it
- Unlimited
- Hosting and monitoring
- Included
- Support
- Advanced, four-hour response in office hours
Both plans are quoted plus taxes.
- The one-time buildEncoding your catalogue, load tables, clearances, CAD standards, sheet format and rate card. What it costs depends on how much your first use case covers, so we quote it once we have seen your drawings.
- The AI usageRoughly ₹3 to ₹5 a design, running on your own API keys and billed to you directly by the model provider. No markup from us.
Partners with

supported by


The questions racking companies ask us
Straight answers to the things that usually decide whether this is worth a try.
That is the whole idea. We study a set of drawings your team has already made and capture your rules: catalogue, load tables, clearances, CAD layers and styles, sheet template, title block and numbering. The co-worker is built around those, so its drawings look like your design team made them.
Your rules are kept as settings we maintain with you. Change a clearance, add a beam size or update the template, and the next drawing follows it. Customer-specific variations can sit alongside your defaults.
DWG, DXF and vector PDF work directly. Scanned drawings work but need more checking. Send us one of yours and we will tell you honestly how well it reads before you commit to anything.
About two to three weeks: we go through your past drawings, capture your rules and catalogue, and match your sheet and title block. After that your team uses it directly.
Yes. Once the drawing is measured and correct, it counts the material off that same drawing, applies your rate card — rates per frame, beam and accessory, freight, installation, margin and any discount you give that customer — and builds the quotation in your own format, with your numbering and your terms. It does not invent a price: every line traces back to a rate you gave us, and if one is missing or out of date it flags that line instead of guessing. Your engineer approves the drawing and your sales lead approves the price before anything reaches the customer.
You do. We sign an NDA before you send anything. Your drawings and design rules are not used to train anything and are not shared with anyone. If you want it running inside your own network, that is possible.
Two parts. A one-time build to encode your standards and your rates, quoted once we have seen your drawings, then a monthly platform plan: ₹10,000 a month for around 200 designs or ₹50,000 for around 1,200, both plus taxes, with hosting included and no per-seat charge. AI usage runs on your own API keys at roughly ₹3 to ₹5 a design, billed to you by the model provider with no markup from us. The full comparison is in the pricing table on this page.
Send us one layout you have already done
Pick a job your team drew by hand and already knows the answer to. We run it and send back the layout plan, the elevations and the material summary to hold against your own work. If it earns its place, we build it around your standards.
- 01Send one jobA layout your team already drew
- 02We run it freeUnder NDA, no obligation
- 03CompareBack inside one working week
Attach the drawing and tell us the pallet size, the load and the truck. We will reply with an NDA and an upload link.
Contact Us
